
Herb DeLevie, Designer - Builder Part 1
by Michael Bridgeman
Herb DeLevie’s first house design in Madison made a big splash. It was unlike anything else in the city when completed in 1966. In addition, it was built for a well-known local character, Max Hurwitz, and his wife Arlene. The Hurwitz House would be followed by more splashes in DeLevie’s 33-year Madison practice as he became known for distinctive residential designs, especially on the west side. Over his career, he designed houses, office buildings, restaurants, and other projects. This is the first of two posts on his houses, his most plentiful and conspicuous projects in the area. They are not easily defined stylistically, and DeLevie would probably have resisted categorization. “Contemporary” is a word he sometimes used and it comes closest to encompassing the range of his inventive output.
Click images to view full screen.
Herb DeLevie in 1983. Photo by David Sandell, Madison, Wis. Courtesy of The Capital Times. Published April 8, 1983. p. 35.
His Story
Herbert DeLevie was born in Germany on May 7, 1934, to a German mother and a Dutch father. He recounted growing up during the rise of the Nazis in interviews for “Wisconsin Survivors of the Holocaust,” an oral history project of the Wisconsin Historical Society. As the Nazi regime became increasingly anti-Semitic, the DeLevie family moved to Holland in 1936. Herb’s father went into hiding in late 1940 and six months later, Herb, his older sister, and their mother joined him, spending four years in a single room shared with others in a small farmhouse. After the war, the DeLevies returned to their home, but left Holland in 1949, settling in Madison in 1950. Herb graduated from West High School in 1951 and enrolled at the University of Wisconsin. “I put in the equivalent of four years,” he said, adding that he “found college generally boring and dull” and left without a degree.
While at UW he was exposed to Frank Lloyd Wright’s principles of organic architecture and apprenticed at Taliesin for about two years, though he never worked “on the boards,” as he put it. He cut stone, worked on the farm, and graded roads and was among the supervisors for the construction of the Guggenheim Museum and Price Tower. After two years with the U.S. Army in Korea, DeLevie settled in Southern California where worked with Richard Neutra, an influential modernist architect. He returned to Madison in 1965 when his father became ill; he died the next year. His wife Monica had joined Herb in Madison and they decided to stay. DeLevie was not a licensed architect in Wisconsin, so he went into business as a builder-designer. [a]
Hurwitz House, east facade. Wisconsin Historical Society Architecture & History Index. AHI #102006.
The Hurwitz House
DeLevie was living in California when he started working with Max Hurwitz, his first Madison client. When reporting Hurwitz’s death in 1986, The Capital Times called him a “puckish pushcart peddler,” noting that he “pushed his food-laden cart for sales at the foot of Bascom Hill” for two decades. Hurwitz put away the pushcart in 1965 and started building his unique house at 202 N. Blackhawk Ave. [b]
Hurwitz House, Regent Street façade. Photograph by author.
In fact, Hurwitz and DeLevie did much of the carpentry work on the house, an organic design with irregular massing, deep overhangs, and cedar siding. Windows are placed for purpose and effect. The battered fieldstone platform anchors the house firmly to the site. Stone and cedar are carried through to the inside of the house. A massive fireplace centers the multi-level interior, with spaces that open to each other vertically and horizontally, a design principle that marked most of DeLevie’s residential work. Not all walls and openings are at right angles so that slanted interior surfaces become mansard-like roofs on the exterior The Hurwitz House was a curiosity even while under construction, with people touring it daily. In the spring of 1967, the Hurwitzes started public tours after an open house attracted 300 visitors. [c]
Early Madison Houses
With the attention garnered by the Hurwitz project, DeLevie was soon designing more houses, some of which appear to have been spec houses, where DeLevie purchased the lots, designed the houses, saw to their construction, and then sold them. And he and his family lived in three of the houses. Taken together, they show his singular approach to making a modern home for modern times.
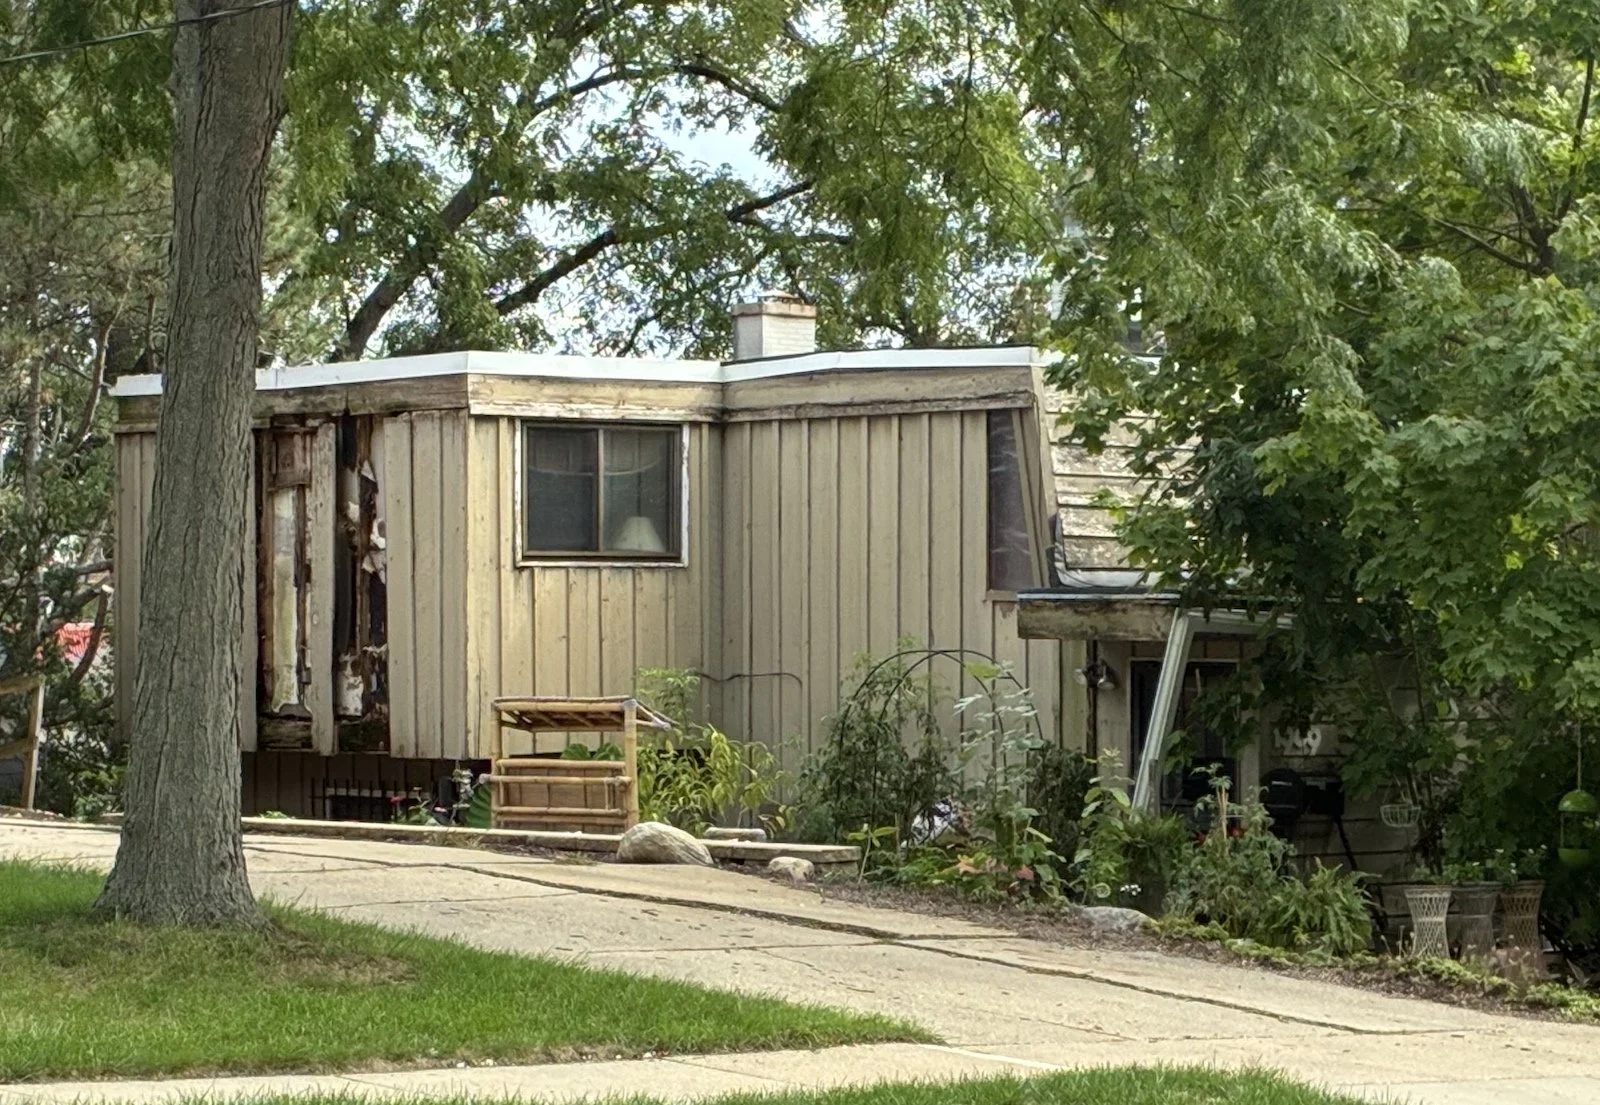
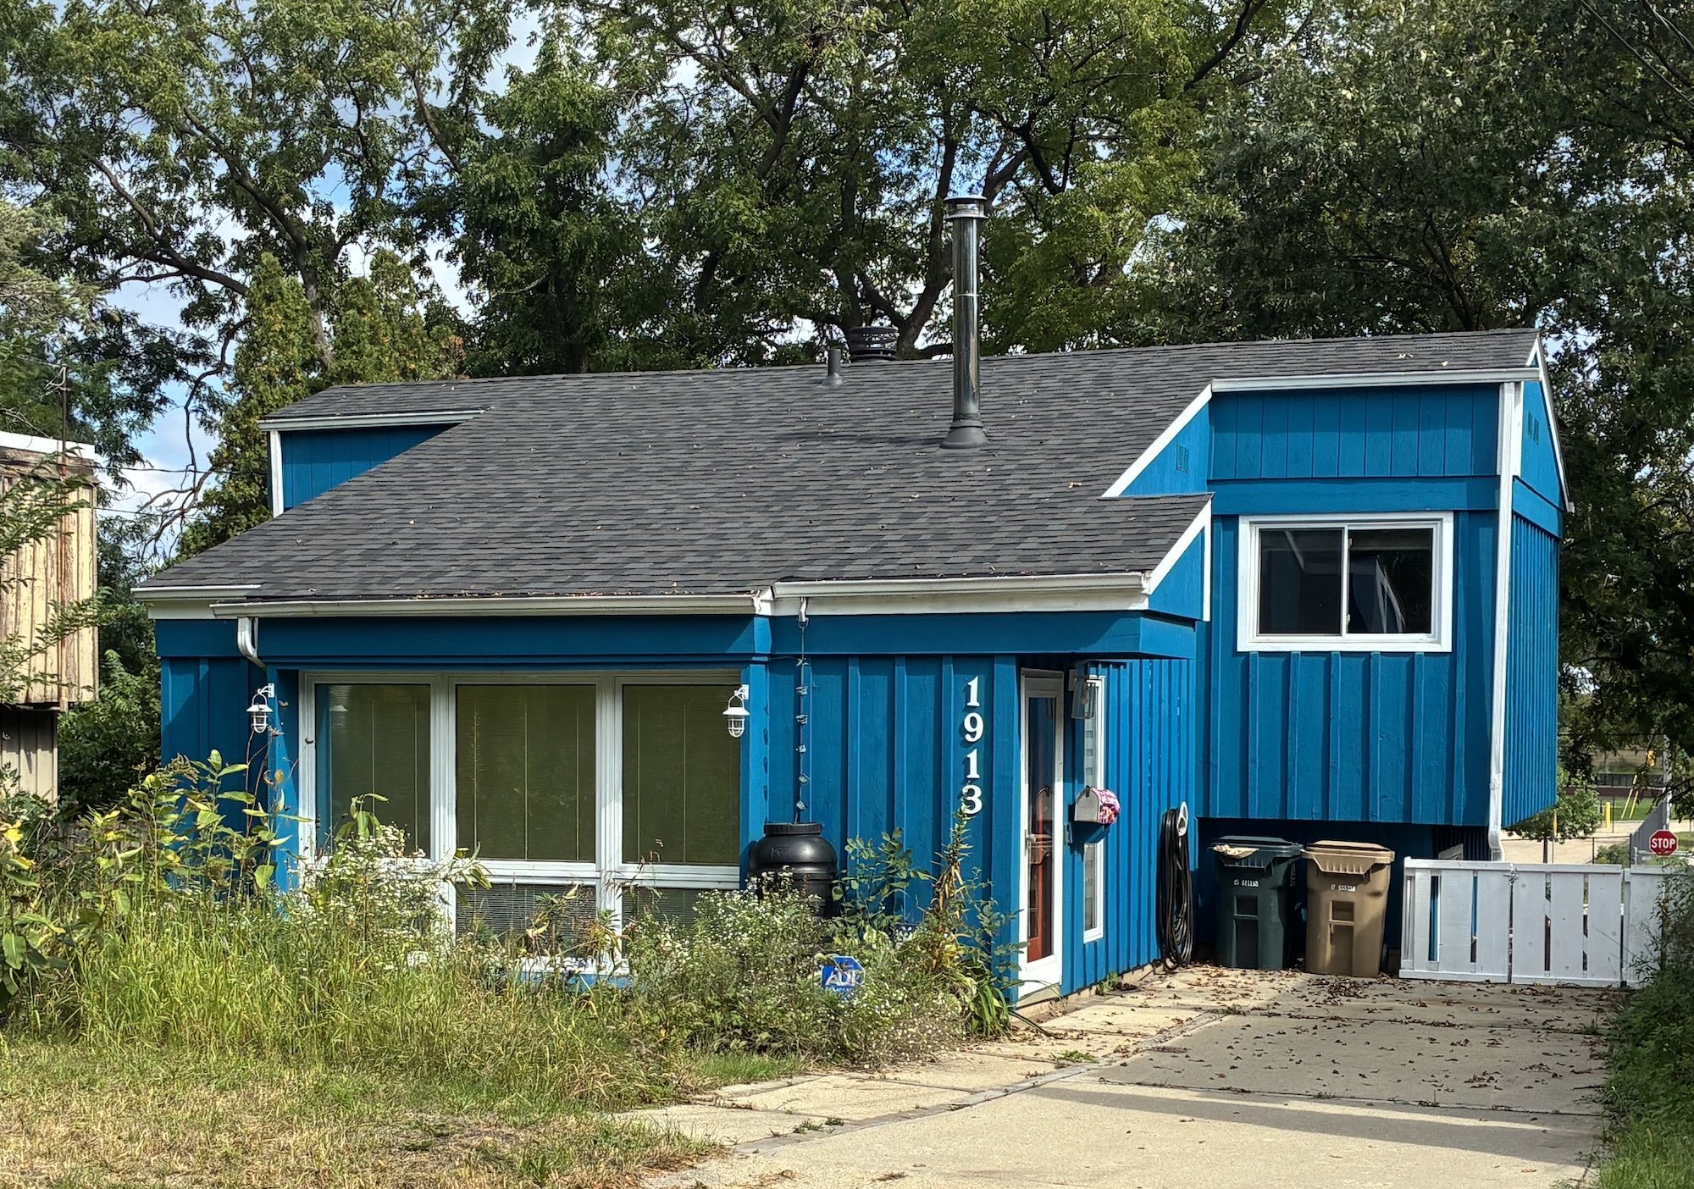
For example, in December of 1965 DeLevie purchased adjacent parcels just west of Verona Road. The next month, building permits were issued for two single family homes at 1909 and 1913 Reetz Road. The interiors of both houses were on multiple levels on T-shaped footprints. Each had three bedrooms, one bathroom, and a brick fireplace. Both were covered with wood siding. The house at 1913 (the blue house above) is a fairly conventional contemporary design. The house at 1909, now largely obscured by greenery and in disrepair, is less conventional, with flat roofs, irregular massing, some slanted walls, and at least one non-rectilinear window. An undated comment on the assessor’s Residential Appraisal Card notes, “House overbuilt for area,” a neighborhood of ranches, tri-levels and bi-levels popular in the 1960s. The house at 1909 Reetz was recorded as the residence of Herbert and Monica DeLevie in the 1967 city directory. [d] By the next year, the DeLevies, now with an infant son, had relocated to another DeLevie-designed house.
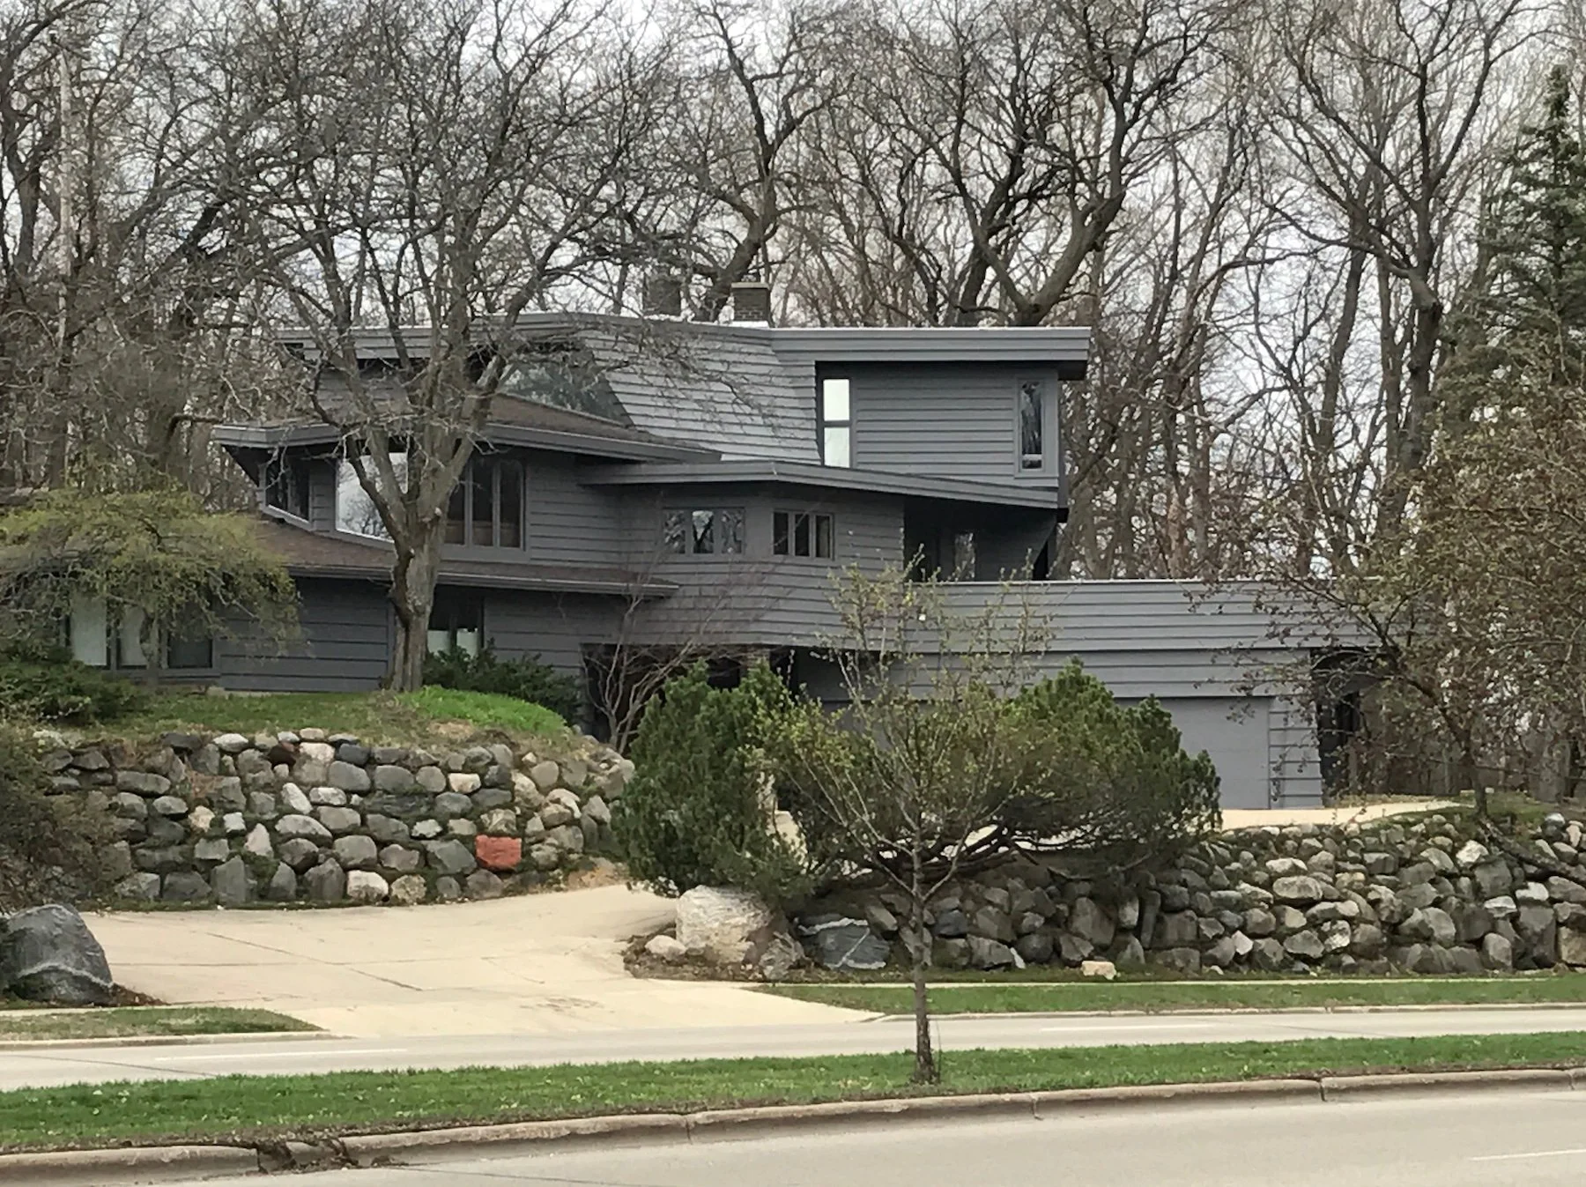
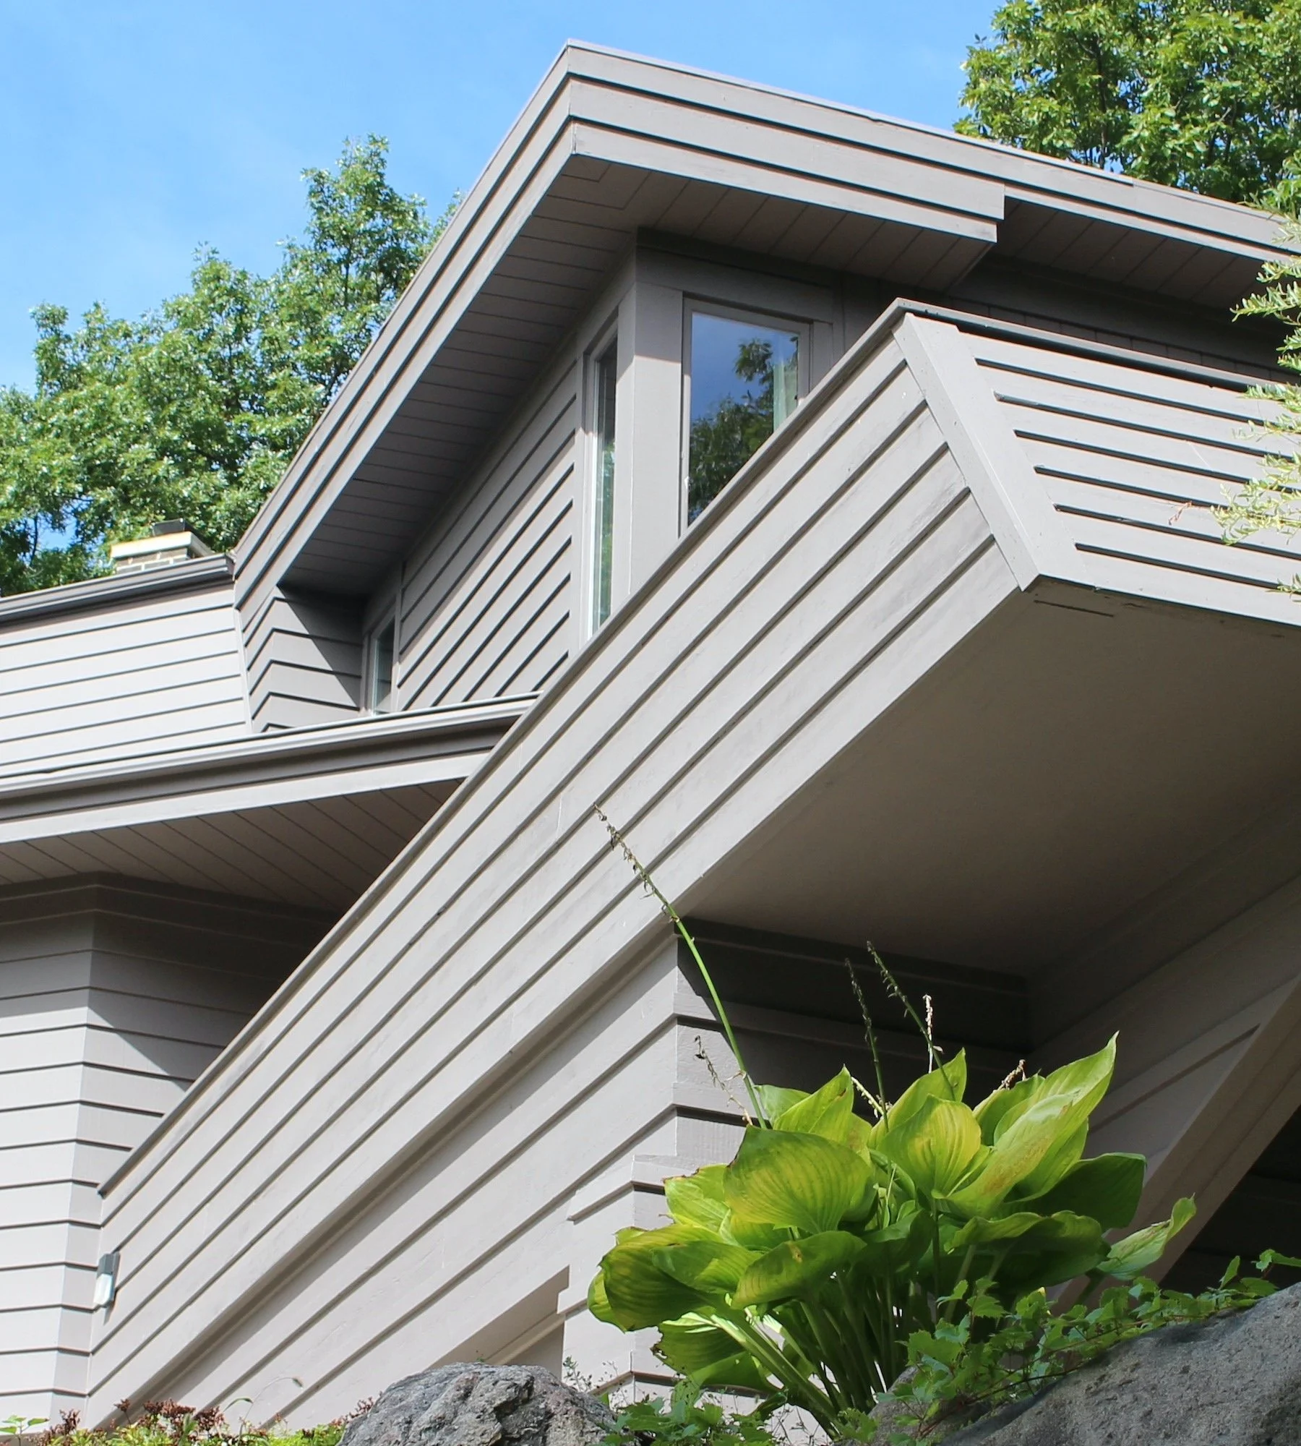
In August of 1967, the Wisconsin State Journal reported that DeLevie was busily building on Whitney Way a bit south of the Beltline. As he had done before, DeLevie purchased two adjacent parcels and was the architect-builder for two houses, one for himself and the other for a client. In September, the State Journal wrote about the DeLevies’s own house underway at 1114 S. Whitney Way. “It’s difficult to find a right angle in the house,” the State Journal wrote. Apart from the right angles of the garage, polygon footprints shape the house as it rises in six levels to accommodate a lot that rises steeply to the rear. The article describes an interior with variable ceiling heights where balconies and openings connect rooms horizontally and vertically. “There are fewer room dividers,” DeLevie said. “Instead of walls, we have chosen to use railings or visual separation which costs less” than a conventional house. [e] This house captures much of what makes DeLevie’s work engaging. He embraced angular lines, he used complex massing for sculptural effect, he devised lively interiors by knitting together horizontal and vertical spaces, and he shaped and placed windows in response to interior needs.
1118 S. Whitney Way. Wisconsin Historical Society Architecture & History Index. AHI #107261.
The house DeLevie designed next door at 1118 S. Whitney Way, built for a client, was simpler in form than the house he built for himself. These two houses, both with a bit more than 2,000-square-feet of living space, “attracted a lot of attention,” DeLevie said. “The type of thing that I was doing was quite different from what Madison was accustomed to.” [f] The house at 1114 S. Whitney Way was listed as the residence Herb and Monica DeLevie in city directories for 1968 and 1969. They sold the house in July of 1969 and moved to a ranch duplex (not of DeLevie’s design) in the Greentree neighborhood on Madison’s southwest side. But it wasn’t long before DeLevie designed and built another home for his family. [g]
Condominium duplex, 6318-20 Offshore Drive. Photograph by author.
In 1969, a property in the Faircrest neighborhood on Madison’s west was transferred to Monica DeLevie and within two years Herb DeLevie was erecting a two-unit building on the site. City directories for 1972 and 1973 indicate that the DeLevies lived at 6318 Offshore Drive, the unit to the right in the photo above. Soon after they moved in, their home was part of a tour and was described as a “condominium duplex ... the first of its kind in the Midwest,” by The Capital Times. The DeLevies’s condo is paired with its mirror image and is unlike its more conventional neighbors. The vertical wood siding (now vinyl) was not unusual for the period, but the variably pitched roofs and irregular fenestration suggest that something more is going on inside. In fact, the interior is arrayed on seven levels connected by open staircases. The large windows on the upper level of the street façade capture sunlight from the south while additional windows and skylights of assorted shapes and sizes bring in more light. As in DeLevie’s other designs, rooms connect horizontally and vertically, and some walls are cut at angles to enliven the three-dimensional spaces. [h]
Interior at 5457 Lake Mendota Drive. Photograph by author.
As with the other houses of his own design that were home to the DeLevies, their time here was brief. The condo was listed for sale in 1972 as an “Ultra deluxe 4 bedroom duplex condominium. Custom designed, decorated. 3100 square feet.” [i] New occupants were in the condo by 1974 and, by 1975, the DeLevie family had moved to Gammon Road in a house not of Herb’s design. Monica DeLevie died late that year. Herb DeLevie continued to be busy, drawing attention and making “splashes” until he died at age 55 in 1989. We’ll see more of his Madison area houses in a future post.
A Note on Interiors
Experiencing Herb DeLevie’s manipulation of interior space enhances appreciation for his work. That’s not easily done when writing about private homes on a website. But there are ways to peek inside. The description above of the Hurwitz House includes an embedded link to an article in Atomic Ranch magazine with many interior photos. I also check out real estate sites and sometimes get “inside,” even for houses not on the market. For example, there are interior photos of 1913 Reetz Road, which recently sold, but I had no luck with the house next door at 1909 Reetz Road. I was able to find interior shots of the houses at 1114 S. Whitney Way and 6318 Offshore Drive. I did not embed them above because the links are not likely to remain stable over time and these posts (going back to 2019) remain available on the Madison Trust website. Keep two caveats in mind. First, interiors may have been remodeled, updated, and certainly redecorated since they were built, so it’s best to focus on the structure, fenestration, and spatial relationships to get an idea of how DeLevie worked. Second, greater appreciation comes when inside these spaces, as I was for a real estate open house for a DeLevie House (above).
Notes
[a] “Herb DeLevie—Oral History Interview.” https://www.wisconsinhistory.org/record/audio/W0166R2/interview-with-herb-delevie-march-11-13-and-20-198 (Wisconsin Historical Society, Madison, Wis. 1980). Parts 1, 2 and 3. DeLevie also details his arrival in Madison, education, and professional career in interviews with Sara Leuchter recorded on March 11, 13 and 20, 1980.; Wisconsin State Journal, Herbert DeLevie obituary. Oct. 6, 1989. p. 22.
[b] The Capital Times. “Puckish pushcart peddler Hurwitz dies.” April 21, 1986. p. 18.
[c] Kay Witt. Wisconsin State Journal. “The House Max Built with Apples.” Dec. 5, 1961. Section 5, p.1.; The Capital Times. “Max and His Pushcart.” Aug. 21, 1967. p. 28.
[d] City of Madison Assessor. Residential Appraisal Card, 1909 Reetz Rd., PIN# 0709-323-0514-1. Residential Appraisal Card, 1913 Reetz Rd., PIN# 0709-323-0515-9. Current records in the Madison Assessor’s Office show 1909 Reetz with two bedrooms
[e] Wisconsin State Journal. “Journal Readers Solve Vandalism.” Aug. 12, 1967. p. 15.; Wisconsin State Journal. “Good Living Costs No More.” Sept. 17, 1967. p. 61.
[f] “Herb DeLevie—Oral History Interview.” Part 3.
[g] City of Madison Assessor. Residential Appraisal Card, 1114 S. Whitney Way, PIN# 0709-312-0121-7.
[h] The Capital Times. “Middleton Welcome Wagon Club Tour of Homes is May 6.” April 18, 1972. p. 9.; City of Madison Assessor. Residential Appraisal Card, 6318 Offshore Dr., PIN# 0708-244-1701-2.
[i] The Capital Times. Classified advertisement. Aug. 19, 1972, p. 24.